
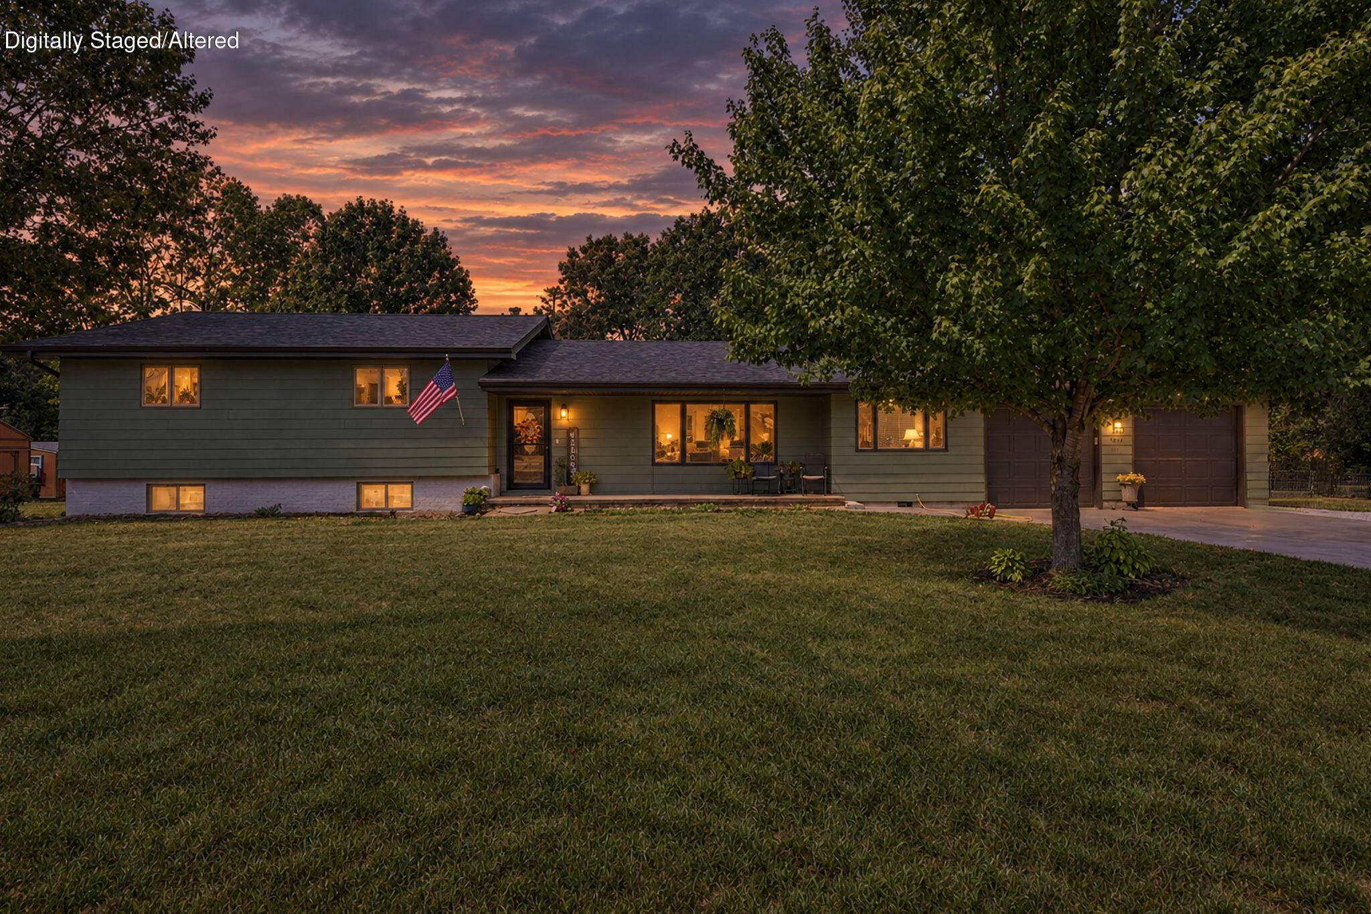
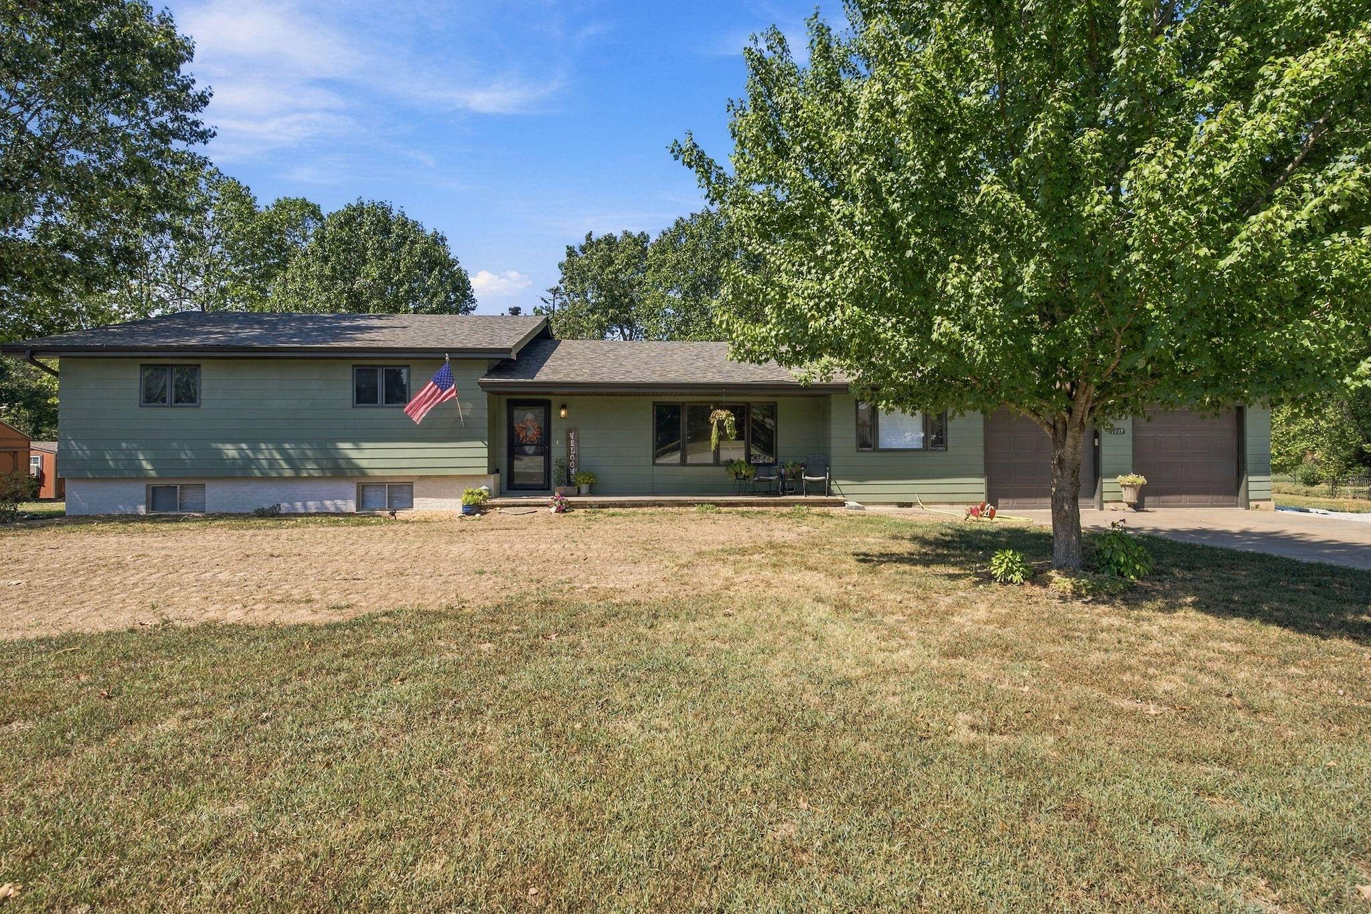
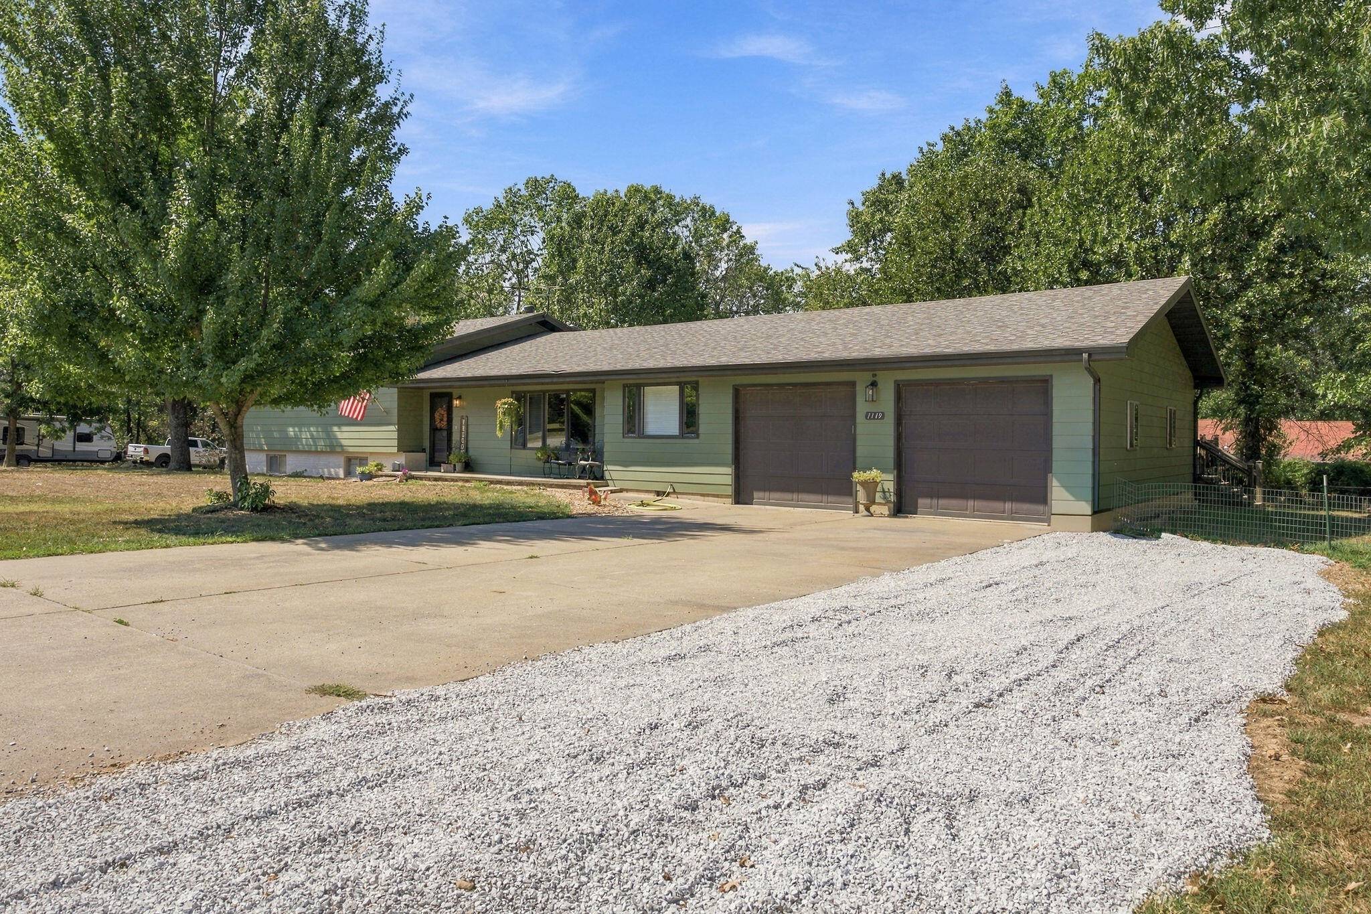
1119 Terrace DR Aurora, MO 65605

Open House
Sun Oct 04, 2:00pm - 4:00pm
UPDATED:
Key Details
Property Type Single Family Home, Multi-Family
Sub Type Single Family Residence
Listing Status Active
Purchase Type For Sale
Square Footage 3,843 sqft
Price per Sqft $88
Subdivision Lawrence-Not In List
MLS Listing ID SOM60334026
Style Split Level
Bedrooms 6
Full Baths 3
Half Baths 1
Construction Status No
Total Fin. Sqft 3843
Rental Info No
Year Built 1970
Annual Tax Amount $1,507
Tax Year 2024
Lot Size 0.650 Acres
Acres 0.65
Lot Dimensions 202.9X140
Property Sub-Type Single Family Residence
Source somo
Property Description
Location
State MO
County Lawrence
Area 3843
Direction Hwy 60 west to Church Street turn right, go Carnation Dr turn left, go to W Minor turn right then go to W Minor turn right. then left on Terrace St home on the right side.
Rooms
Other Rooms Bedroom, Kitchen- 2nd, Pantry, Foyer, Apartment, Living Areas (3+), Office, Workshop, In-Law Suite, Great Room, Formal Living Room, Family Room - Down, Master Bedroom
Basement Walk-Out Access, Exterior Entry, Storage Space, Interior Entry, Walk-Up Access, Apartment, Finished, Utility, Plumbed, Partial
Dining Room Formal Dining, Dining Room, Kitchen Bar, Kitchen/Dining Combo
Interior
Interior Features High Speed Internet, Crown Molding, In-Law Floorplan, Granite Counters, Soaking Tub, W/D Hookup, Walk-In Closet(s), Walk-in Shower
Heating Forced Air, Central, Pellet Stove
Cooling Attic Fan, Ceiling Fan(s), Central Air
Flooring Carpet, Engineered Hardwood, Stone, Wood
Fireplace No
Appliance Electric Cooktop, Refrigerator, Disposal, Dishwasher
Heat Source Forced Air, Central, Pellet Stove
Laundry Main Floor, Utility Room, In Basement
Exterior
Exterior Feature Rain Gutters, Accessory Dwelling Unit, Cable Access
Parking Features RV Access/Parking, Workshop in Garage, Gravel, Garage Faces Front, Garage Door Opener, Driveway, Covered, Additional Parking, Parking Space
Garage Spaces 5.0
Fence Other, Partial
Waterfront Description None
View Y/N No
Roof Type Composition
Street Surface Asphalt,Concrete,Chip And Seal
Accessibility Accessible Bedroom, Adaptable Bathroom Walls, Accessible Hallway(s), Accessible Full Bath, Accessible Entrance, Accessible Common Area, Accessible Closets, Accessible Central Living Area
Garage Yes
Building
Lot Description Corner Lot, Dead End Street, Few Trees, Level, Landscaping, Easements
Story 11
Foundation Brick/Mortar, Block, Permanent
Sewer Public Sewer
Water City, Public
Architectural Style Split Level
Level or Stories One and One Half
Structure Type Frame,Lap Siding,Brick,Hardboard Siding
Construction Status No
Schools
Elementary Schools Aurora
Middle Schools Aurora
High Schools Aurora
Others
Association Rules None
Acceptable Financing Cash, VA, USDA/RD, FHA, Conventional
Listing Terms Cash, VA, USDA/RD, FHA, Conventional
NEARBY SCHOOL & BUSINESS
GET MORE INFORMATION