
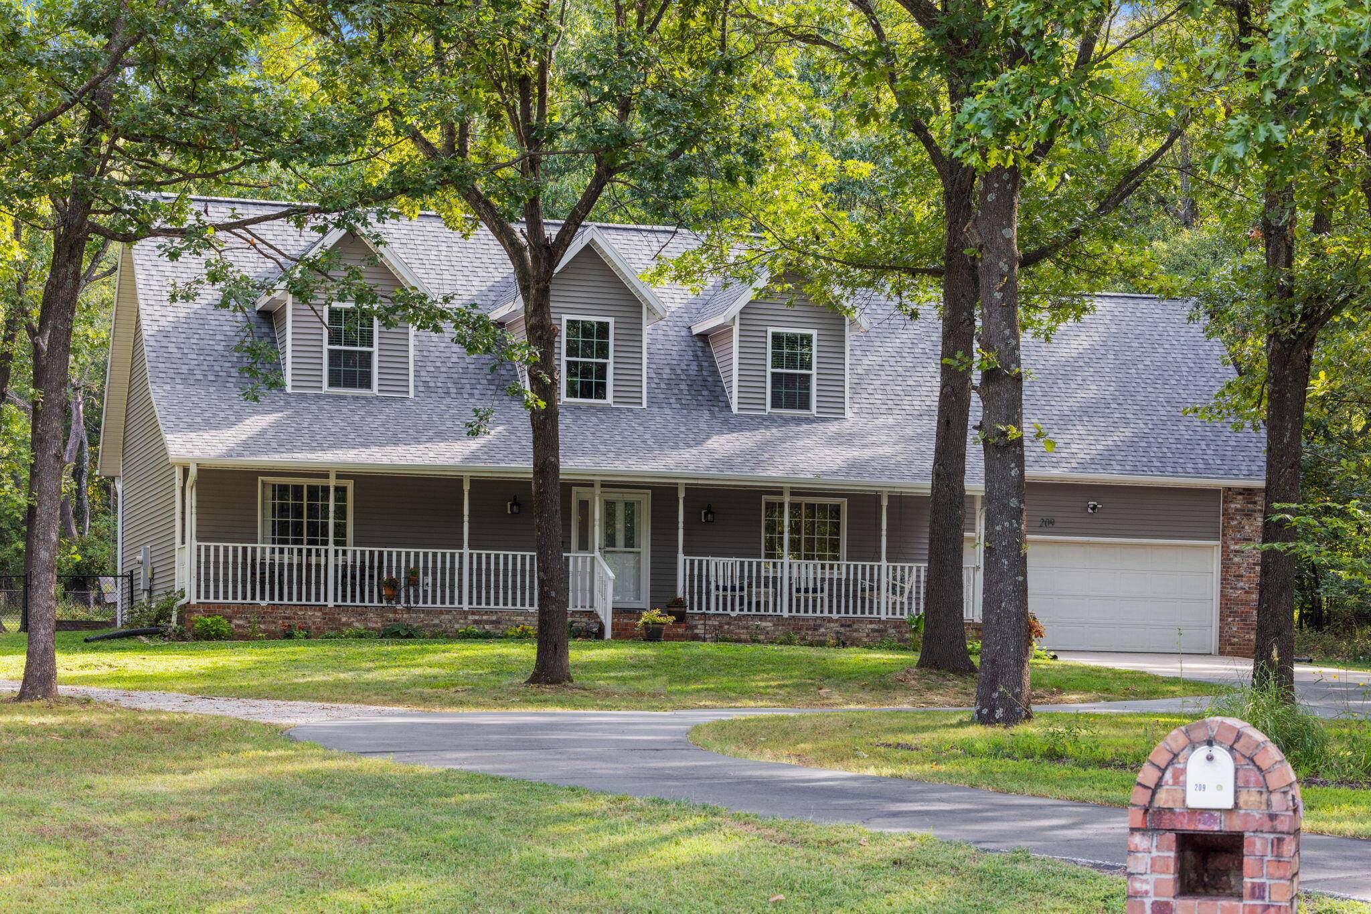
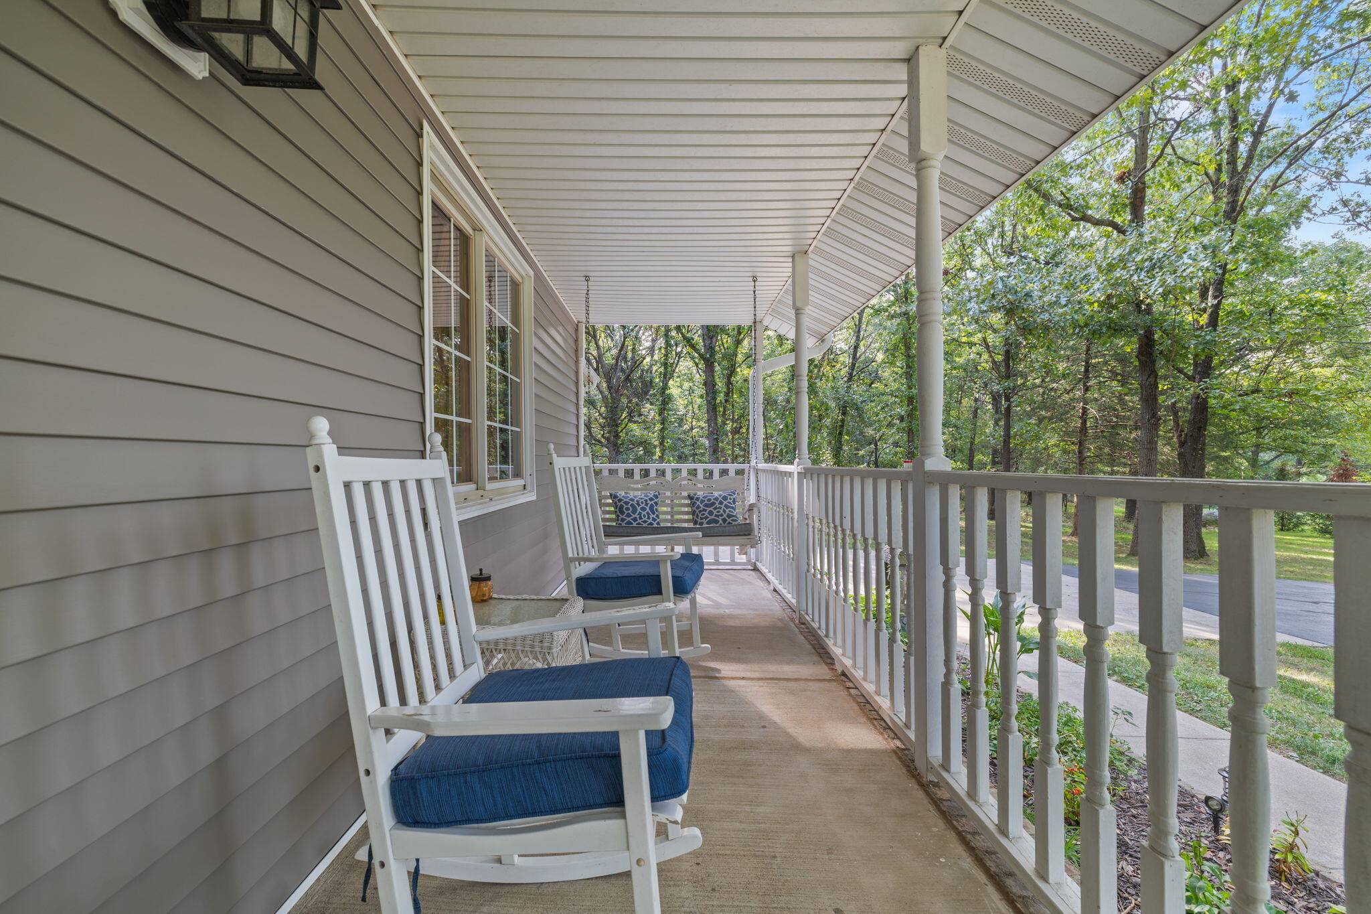
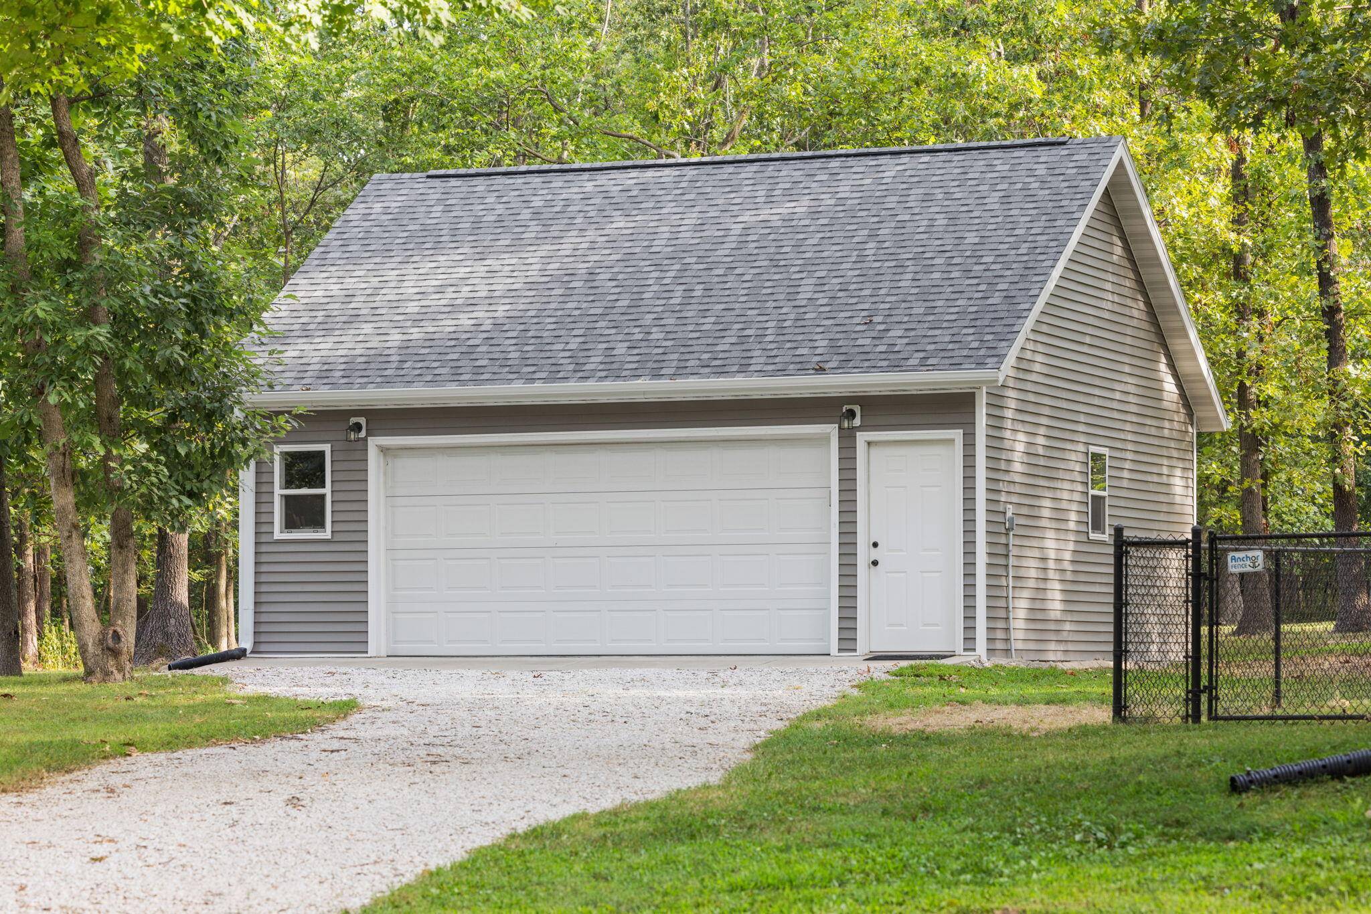
209 W Farm Road 82 Springfield, MO 65803

Open House
Sun Aug 30, 1:00pm - 3:00pm
UPDATED:
Key Details
Property Type Single Family Home, Multi-Family
Sub Type Single Family Residence
Listing Status Active
Purchase Type For Sale
Square Footage 2,585 sqft
Price per Sqft $212
Subdivision Banwart Ridge
MLS Listing ID SOM60332408
Style Cape Cod,Traditional
Bedrooms 3
Full Baths 2
Half Baths 1
Construction Status No
Total Fin. Sqft 2585
Rental Info No
Year Built 1996
Annual Tax Amount $2,393
Tax Year 2025
Lot Size 3.000 Acres
Acres 3.0
Property Sub-Type Single Family Residence
Source somo
Property Description
Location
State MO
County Greene
Area 2585
Direction From I-44, exit Hwy 13 and go North to Norton Road. Go East on Norton Rd, then North on North Grant (becomes N Farm Rd 151), then East on W Farm Rd 84, North on N Farm Rd 155, East on W Farm Rd 82 to end of cul-de-sac
Rooms
Other Rooms Master Bedroom, Storm Shelter, Pantry, Bonus Room, Living Areas (3+), Office, Workshop, Family Room
Dining Room Kitchen/Dining Combo, Dining Room, Kitchen Bar
Interior
Interior Features High Speed Internet, Internet - Cellular/Wireless, Internet - Satellite, High Ceilings, Granite Counters, W/D Hookup, Walk-In Closet(s), Walk-in Shower, Jetted Tub
Heating Forced Air, Central, Fireplace(s), Pellet Stove, Heat Pump
Cooling Central Air, Heat Pump
Flooring Carpet, Tile
Fireplaces Type Family Room, Propane, See Through, Two or More, Pellet, Two Sided, Living Room, Kitchen
Equipment Water Quality Purifier
Fireplace No
Appliance Dishwasher, Propane Water Heater, Free-Standing Electric Oven, Microwave, Refrigerator, Disposal
Heat Source Forced Air, Central, Fireplace(s), Pellet Stove, Heat Pump
Laundry Main Floor
Exterior
Exterior Feature Rain Gutters, Storm Shelter, Cable Access
Parking Features Parking Space, Additional Parking, Paved, Garage Faces Front, Driveway
Garage Spaces 4.0
Fence Chain Link, Wire
Waterfront Description None
View Y/N No
Roof Type Composition
Street Surface Asphalt,Concrete
Garage Yes
Building
Lot Description Acreage, Secluded, Wooded/Cleared Combo, Few Trees, Mature Trees, Level, Dead End Street, Cleared, Wooded, Landscaping, Cul-De-Sac
Story 2
Foundation Permanent, Crawl Space, Vapor Barrier
Sewer Septic Tank
Water Private
Architectural Style Cape Cod, Traditional
Level or Stories Two
Structure Type Vinyl Siding
Construction Status No
Schools
Elementary Schools Sgf-Pleasant View
Middle Schools Sgf-Pleasant View
High Schools Sgf-Hillcrest
Others
Association Rules None
Acceptable Financing Cash, VA, FHA, Conventional
Listing Terms Cash, VA, FHA, Conventional
NEARBY SCHOOL & BUSINESS
GET MORE INFORMATION